

 View Photos
 Watch Film
 360° VTour
 Open House
Menu
Tettamanti Re srl
Presented At
$634,338
Bedrooms
4
Bathrooms
3
Living
1,992
SQM
1 features
Stories
2








via cavadino
Italy
via cavadino, Carate Urio, Lombardy, Italy. , Carate Urio , Lombardy
Casa in vendita lago di Como
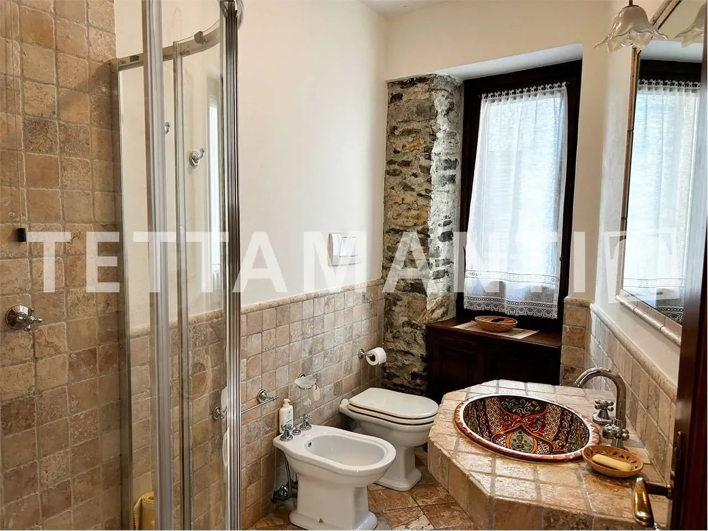
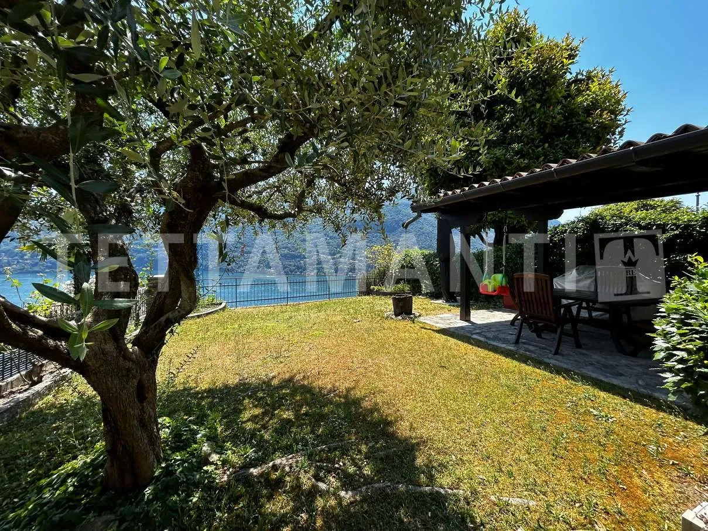
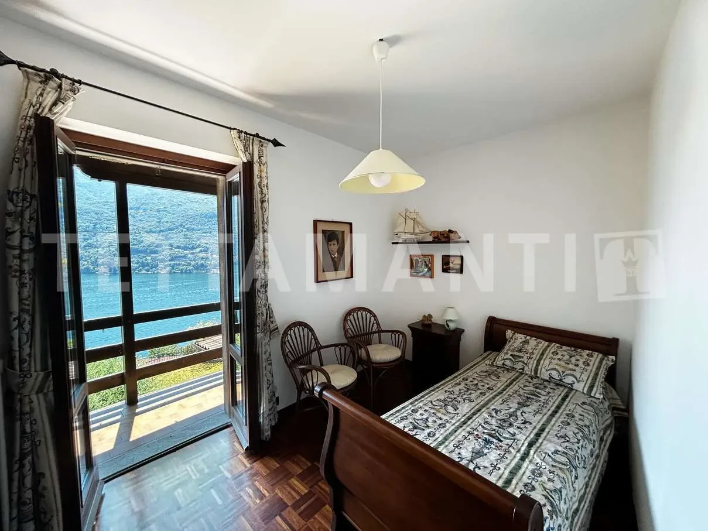
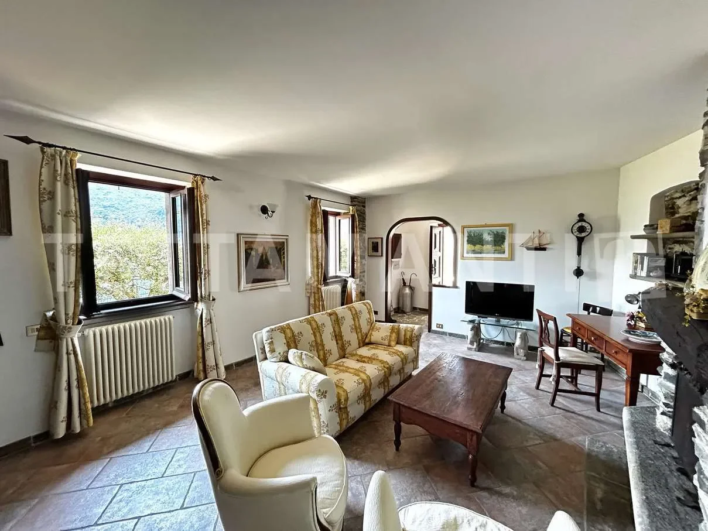
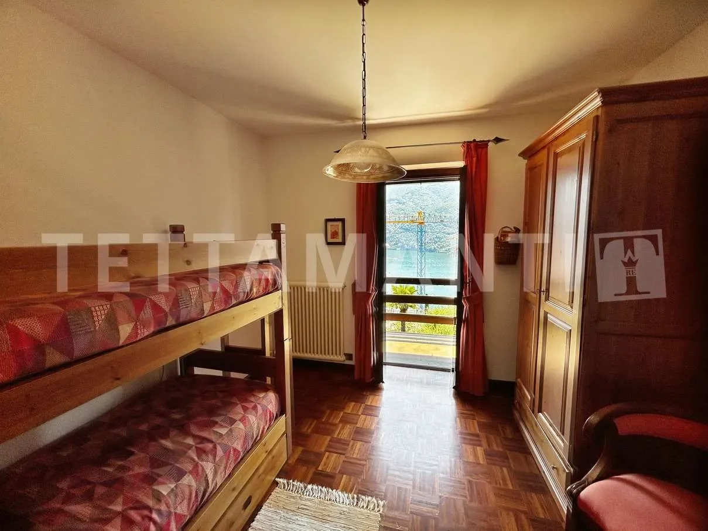
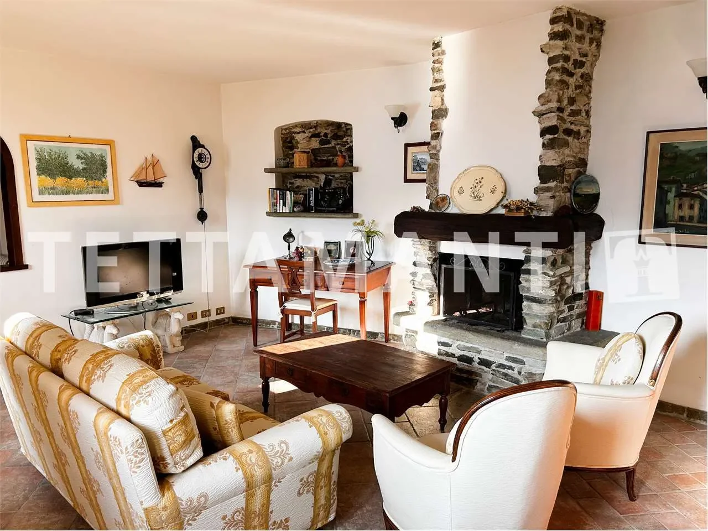
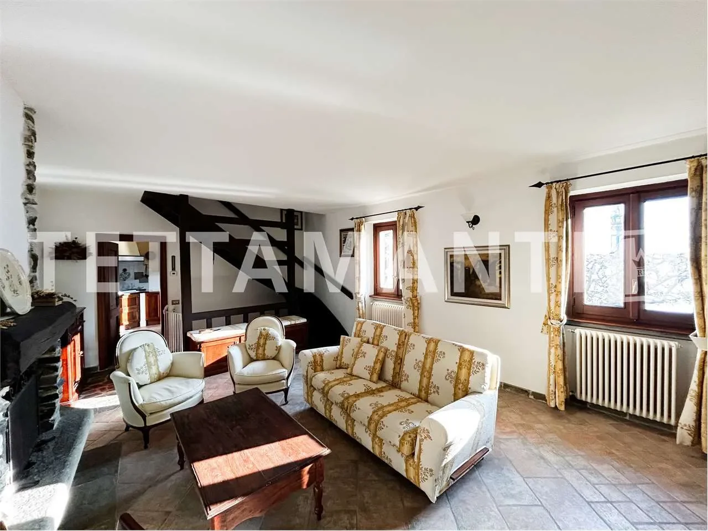
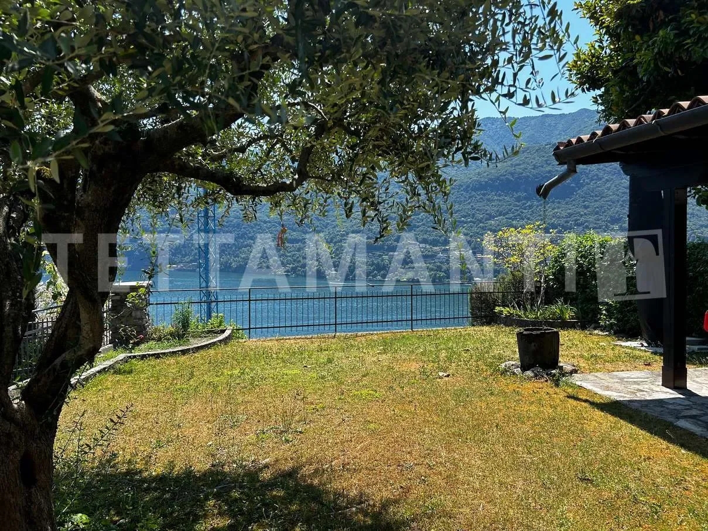
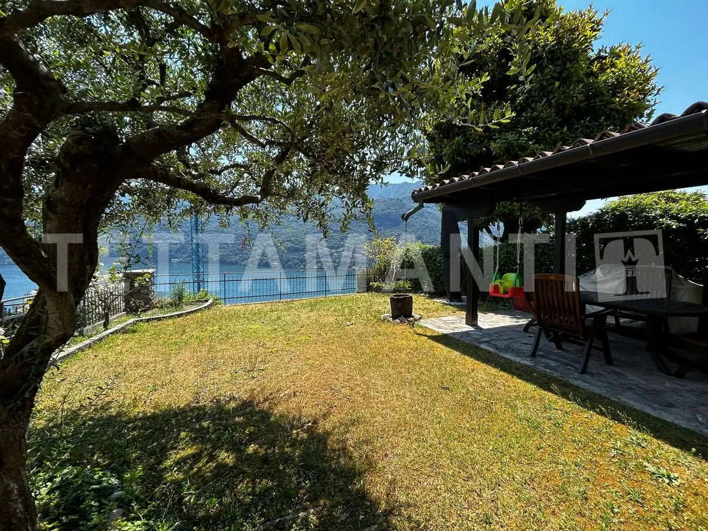
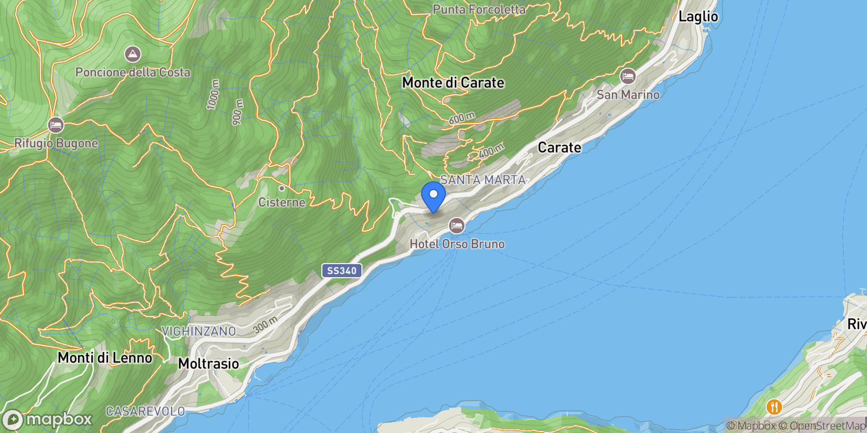
House for sale Lake Como Carate Urio A charming townhouse at the beginning of Via Cavadino, accessible only on foot, located in the upper hamlet of the same name in Carate Urio (CO). The property is on two levels (approximately 65 m2 per floor), in addition to a basement level of the same surface area. On the ground floor we find the living area with entrance, bathroom, living area with fireplace, eat-in kitchen. A solid wooden staircase leads to the upper floor where there are three bedrooms and a bathroom with shower. The basement is reached from the living area via a stone staircase. It can also be reached from the outside, from a wooden door along the street. The basement is classified in the land registry as a storage room, even if there is actually a kitchen, a bathroom with shower, a closet under the stairs and a room used as a tavern. The rooms have a height of 2.40 m and have windows. The distribution of the spaces is functional and designed to offer comfort and practicality, making the property suitable both as a main residence and as a holiday home. The house is accessed from two separate entrances: one, the main one, on the side of the house, which gives access to the living area and another, along Via Cavadino, which leads to the basement. In front of the house, separated from the public mule track, there is a lovely garden of about 100 m², completely planted and with a splendid view of the lake. This green space, well-kept and well-organized, is perfect for moments of relaxation outdoors and offers a pleasant covered barbecue area, ideal for outdoor lunches and dinners in company. The barbecue area is equipped with a sink, making preparation and cleaning activities more convenient. The garden, with its mix of greenery and panoramic view, represents a precious additional space for living the house even outside, enjoying the beauty of the surrounding landscape. The property is in excellent general maintenance condition: the windows and the roof are in order and do not require immediate interventions. Some modernization work may be necessary. The last renovation works date back to a few years ago, therefore, to optimize the comfort and efficiency of the property, it would be advisable to plan for an update of some systems, such as the redoing of the electrical system and the overhaul of the plumbing system or the replacement of any internal finishes, such as floors and coverings. The property stands out for its façade in fugitive Moltrasio stone, which gives it a rustic and elegant appearance at the same time, perfectly integrated with the surrounding landscape. The wooden balcony, decorated with artisanal details, adds a touch of warmth and tradition to the structure, recalling the style of mountain houses and historic villages in the area. The wooden windows and shutters integrate well with the style of the building, bringing light to the interiors and also offering good thermal and acoustic insulation. The house enjoys a beautiful view of the lake. Asking price € 540,000. There is also the possibility of purchasing a garage for € 45,000 in the immediate vicinity. The area The property is located in the charming municipality of Carate Urio, in the province of Como, precisely in the upper part of the town, in the characteristic hamlet of Cavadino. This location, secluded and surrounded by greenery, can be reached by walking along the Via Verde, a historic pedestrian street that connects the picturesque villages of Moltrasio and Carate Urio, winding through typically lakeside landscapes. The area in which the property is located stands out for its atmosphere of great tranquility and privacy, far from the traffic and noise of city life. The hamlet of Cavadino is in fact pedestrian only. Thanks to its elevated position, the property offers an unparalleled panoramic view of Lake Como: the gaze opens towards the picturesque village of Torno, embracing the shores of the lake up to the city of Como. There are several public car parks in the area, but the presence of a relevant garage, located a few meters from the house, undoubtedly makes the property very interesting. Casa in vendita Lago di Como Carate Urio Grazioso terratetto all’inizio della via Cavadino, percorribile solo a piedi, posta nell’omonima frazione alta di Carate Urio (CO). L’immobile, si sviluppa su due livelli, (mq 65 per piano circa), oltre ad un livello seminterrato di pari superficie. Al piano terra troviamo la zona giorno con ingresso, bagno di servizio, zona giorno con camino, cucina abitabile. Una solida scala in legno porta al piano superiore dove vi sono tre camere da letto ed un bagno con doccia. Il piano seminterrato si raggiunge dalla zona giorno tramite una scala in sasso. E’ raggiungibile anche dall’esterno, da un portoncino in legno lungo la via. Il piano seminterrato è classificato in catasto come ripostiglio, anche se effettivamente vi è una cucina, un bagno con doccia, uno sgabuzzino nel sottoscala ed un locale ad uso taverna. I locali hanno un’altezza di 2,40 mt e sono finestrati. La distribuzione degli spazi è funzionale e pensata per offrire comfort e praticità, rendendo l’immobile adatto sia come abitazione principale sia come casa vacanza. L’accesso alla casa avviene da due ingressi separati: uno, quello principale, a lato della casa, che dà accesso alla zona giorno ed un altro, lungo la via Cavadino, che introduce al seminterrato. Di fronte alla casa, separato dalla mulattiera pubblica, si trova un grazioso giardino di circa 100 m², completamente piantumato e con una splendida vista sul lago. Questo spazio verde, curato e ben organizzato, è perfetto per momenti di relax all'aperto e offre una piacevole area barbecue coperta, ideale per pranzi e cene all'aria aperta in compagnia. La zona barbecue è attrezzata con un lavello, rendendo più comode le attività di preparazione e pulizia. Il giardino, con il suo mix di verde e vista panoramica, rappresenta uno spazio aggiuntivo prezioso per vivere la casa anche all’esterno, godendo della bellezza del paesaggio circostante. L’immobile si presenta in ottimo stato di manutenzione generale: i serramenti e il tetto sono in ordine e non richiedono interventi immediati. Potrebbero essere necessari alcuni interventi di ammodernamento. Gli ultimi lavori di ristrutturazione risalgono infatti a qualche anno fa, quindi, per ottimizzare il comfort e l’efficienza dell’immobile, sarebbe consigliabile prevedere un aggiornamento di alcuni impianti, come il rifacimento dell’impianto elettrico e la revisione dell’impianto idraulico o la sostituzione di eventuali finiture interne, come pavimenti e rivestimenti. L’immobile si distingue per una facciata in sasso di Moltrasio fugato, che conferisce un aspetto rustico ed elegante al contempo, perfettamente integrato con il contesto paesaggistico circostante. Il balcone in legno, decorato con dettagli artigianali, aggiunge un tocco di calore e tradizione alla struttura, richiamando lo stile delle case di montagna e dei borghi storici della zona. Le finestre e gli antoni in legno si integrano bene con lo stile dell’edificio, portando luce agli ambienti interni e offrendo anche un buon isolamento termico e acustico. Dalla casa si gode di una bella vista sul lago. Possibilità acquisto box nelle vicinanze
- richiesta
Gallery
Frequently Asked Questions
Common questions about this property
This house at via cavadino, Carate Urio, Lombardy, Italy features 4 bedrooms with 1,992 square feet of living space.
This property offers 1,992 square feet of living space.
This property is listed at $63,433,800, which equals $31844 per square foot.
Based on current market indicators, Carate Urio shows an active market. The market opportunity score is 65 out of 100, reflecting factors like price trends, inventory levels, and days on market.
Carate Urio features a pleasant climate. Average temperatures range from 52°F in winter to 66°F in summer. The area receives approximately 48.3 inches of precipitation annually. There are about 165 days with rain throughout the year. Expect around 16 days with snow. This climate information can help you plan for seasonal activities and energy costs.
Carate Urio tends to be warmest in Jul and coldest in Jan. The shoulder seasons of spring and fall often offer the most comfortable weather for moving and outdoor activities.
This is a house located in Carate Urio, Lombardy. The property is situated in an established neighborhood with convenient access to local amenities and services.
Book an Appointment
Get in touch with our team
More Listings
Explore more properties

For Sale
$693,073
3 bd
4 ba
3,230 sqft
via alberina, Como, Lombardy, Italy.
Como, Lombardy

For Sale
$2,525,608
4 bd
4 ba
6,459 sqft
via delle ginestre, Cantù, Lombardy, Italy.
Cantù, Lombardy
For Sale
$581,477
3 ba
3,499 sqft
Mandello del Lario, Lombardy, Italy.
Mandello del Lario, Lombardy
For Sale
$540,659
1 bd
1 ba
862 sqft
Via Cardano, 55, Como, Lombardy, Italy.
Como, Lombardy
For Sale
$1,762,052
4 ba
7,320 sqft
Brunate, Lombardy, Italy.
Brunate, Lombardy

For Sale
3 bd
3 ba
2,691 sqft
Moltrasio, Lombardy, Italy.
Moltrasio, Lombardy
For Sale
$586,176
2 bd
2 ba
1,324 sqft
Via per bellagio, 10, Riva, Lombardy, Italy.
Riva, Lombardy
For Sale
$933,887
2 bd
2 ba
1,292 sqft
Milan, Lombardy, Italy.
Milan, Lombardy
For Sale
$1,115,966
3 bd
3 ba
2,691 sqft
Como, Lombardy, Italy.
Como, Lombardy
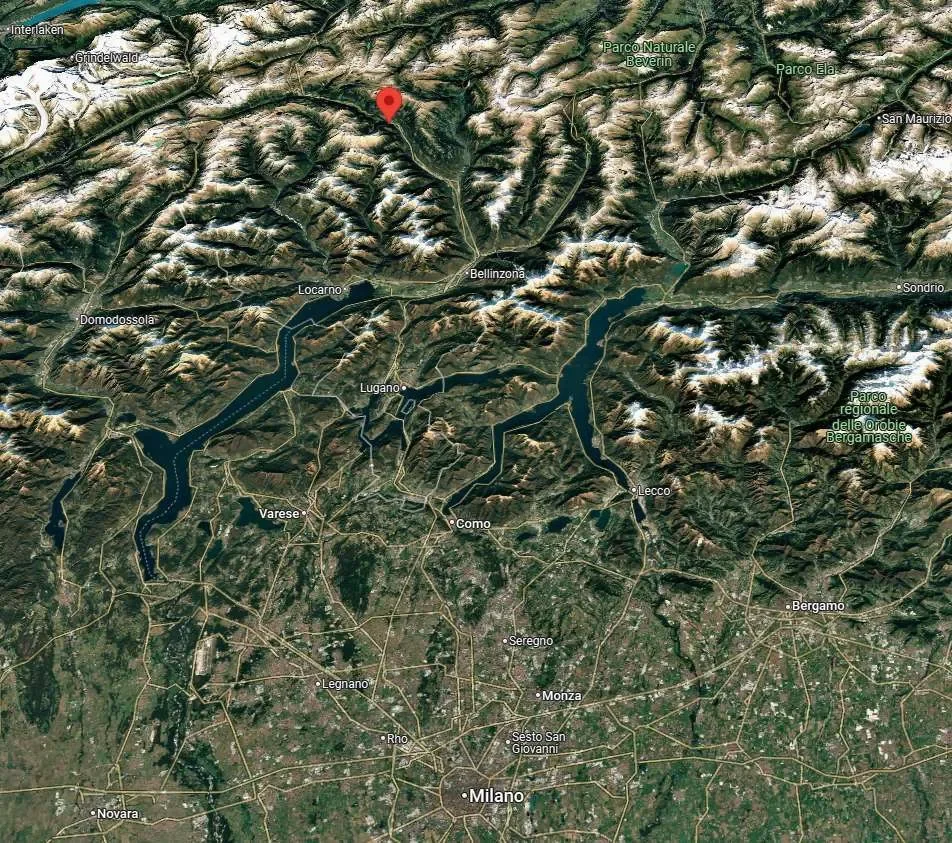
For Sale
$2,895,474
35,521 sqft
Switzerland.

For Sale
$1,292,171
5 bd
7 ba
12,917 sqft
via della vignaccia, Malnate, Lombardy, Italy.
Malnate, Lombardy
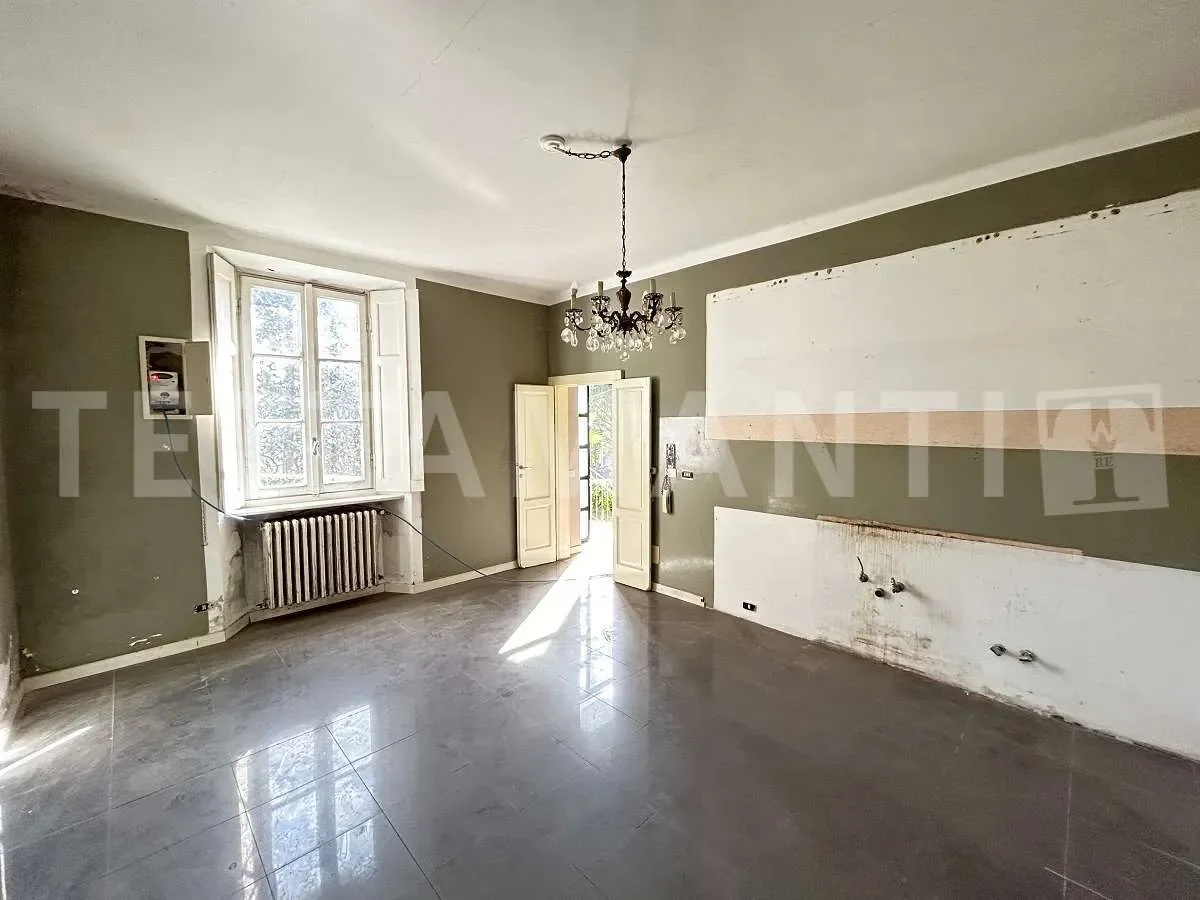
For Sale
$2,115,623
4 bd
3 ba
3,768 sqft
via noseda, 11, Cernobbio, Lombardy, Italy.
Cernobbio, Lombardy
Loading listings...